

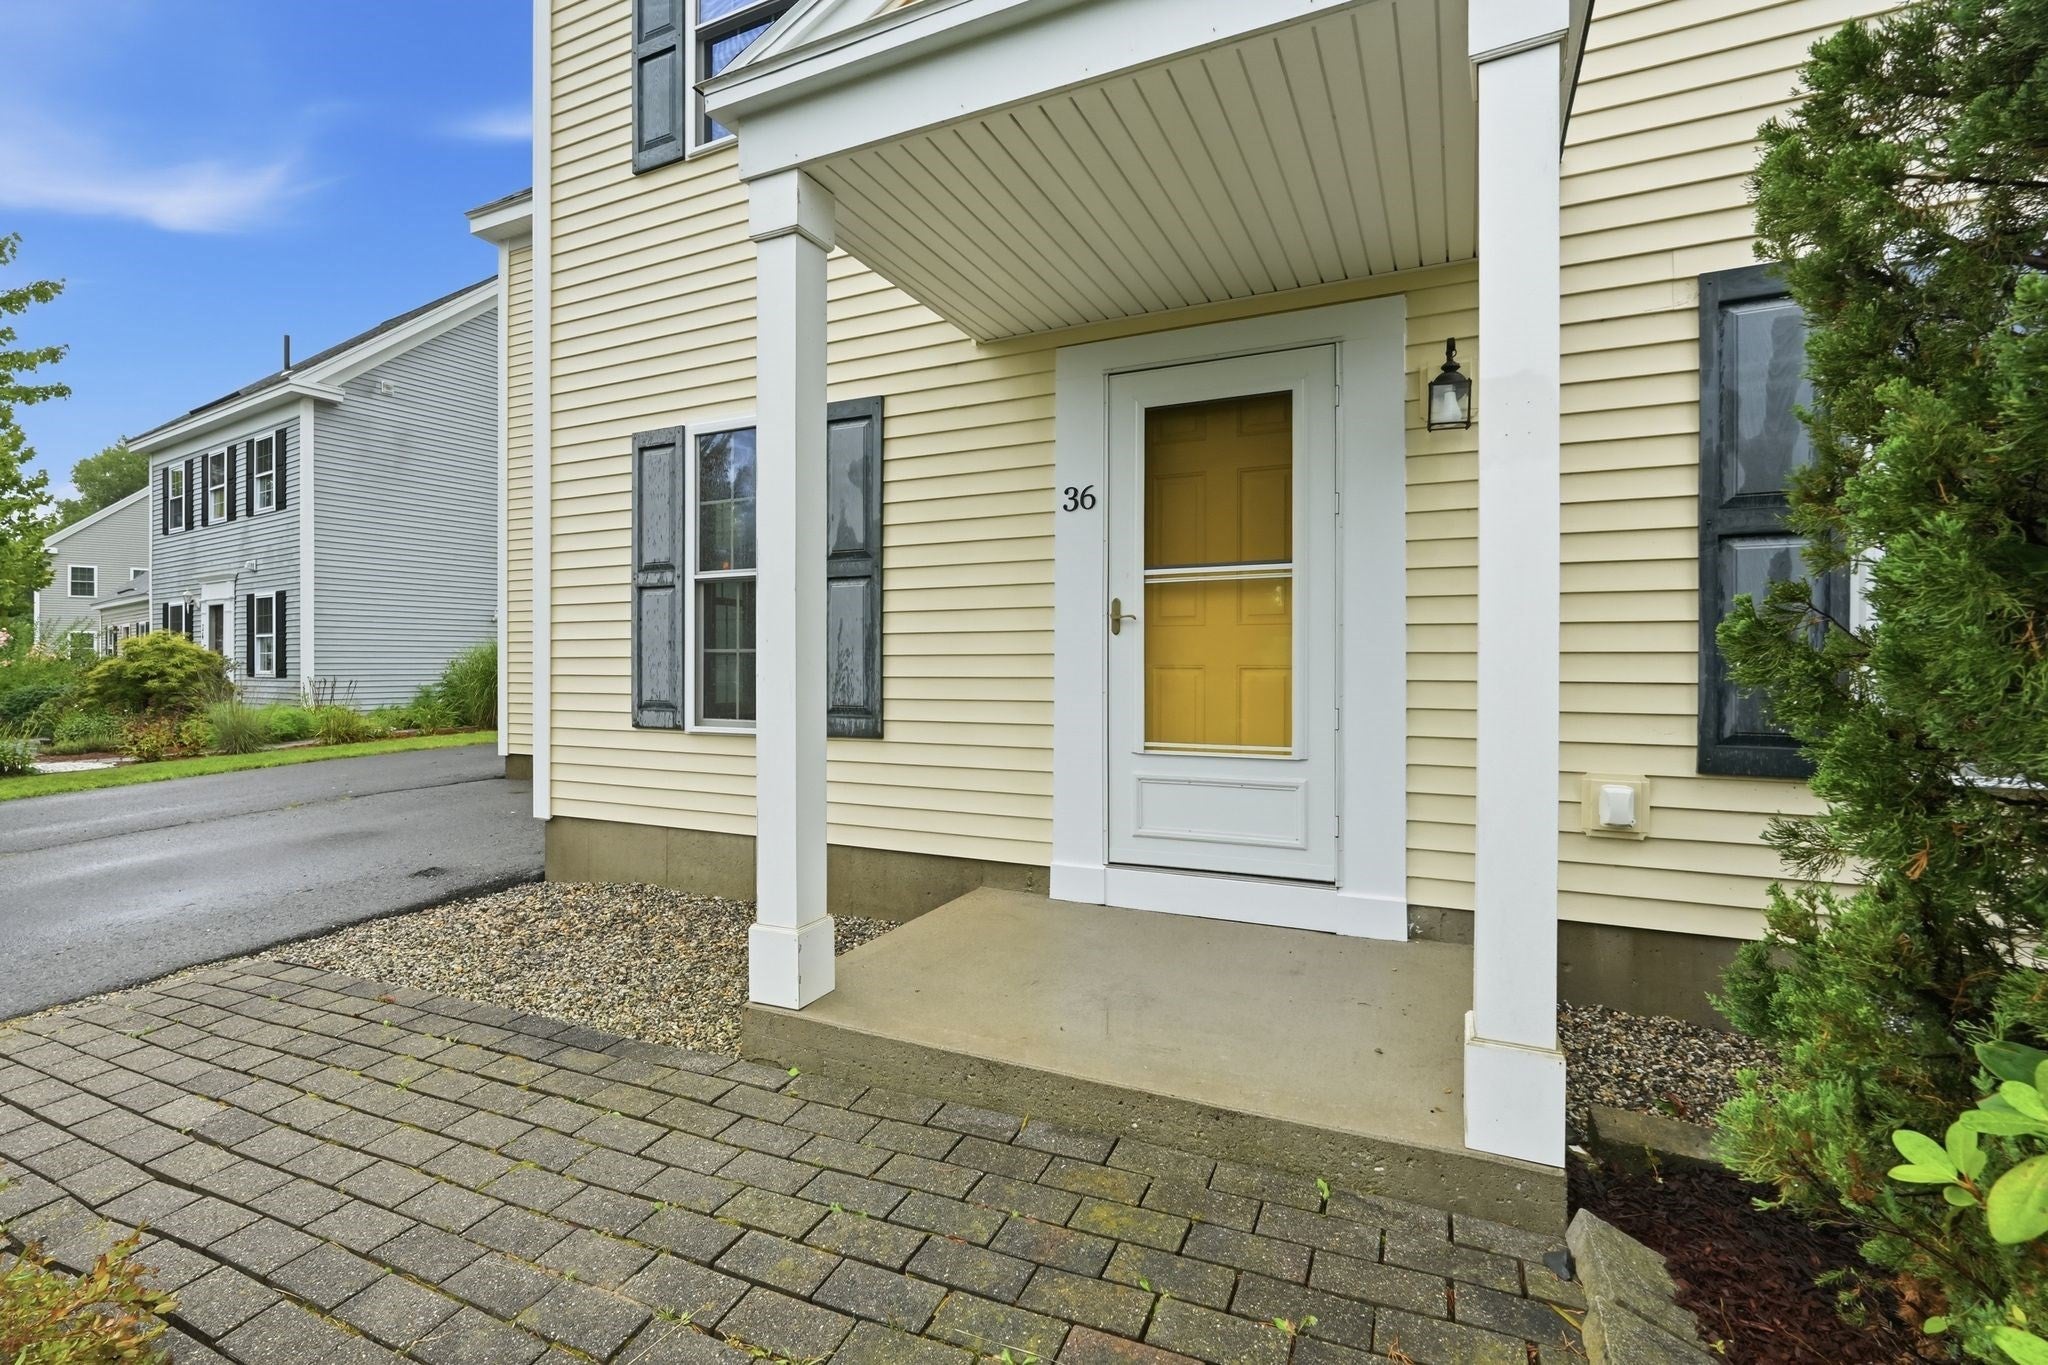
36 Treehouse CirEasthampton, MA 01027
Mortgage Calculator
Monthly Payment (Est.)
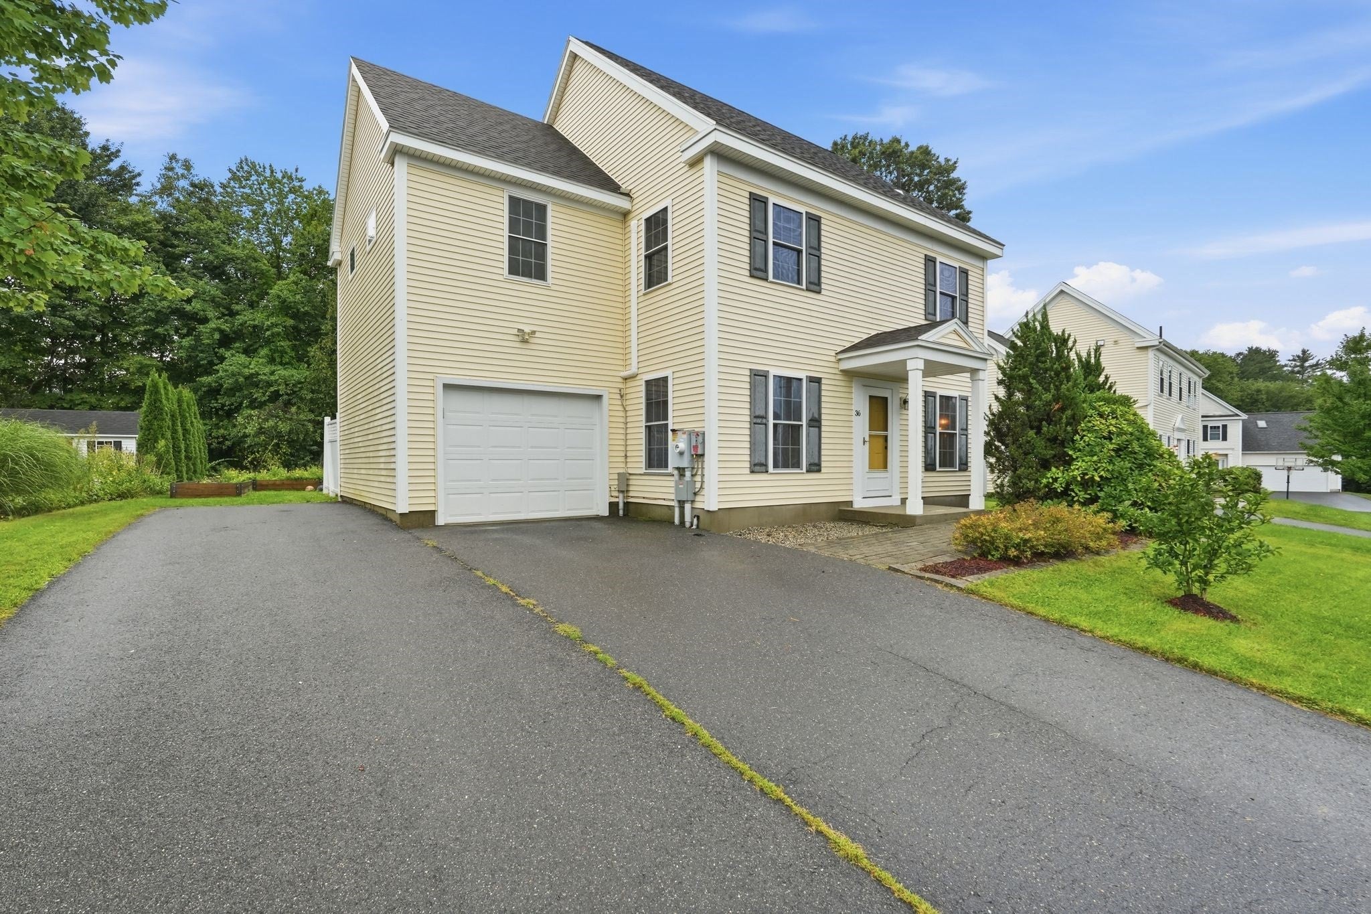
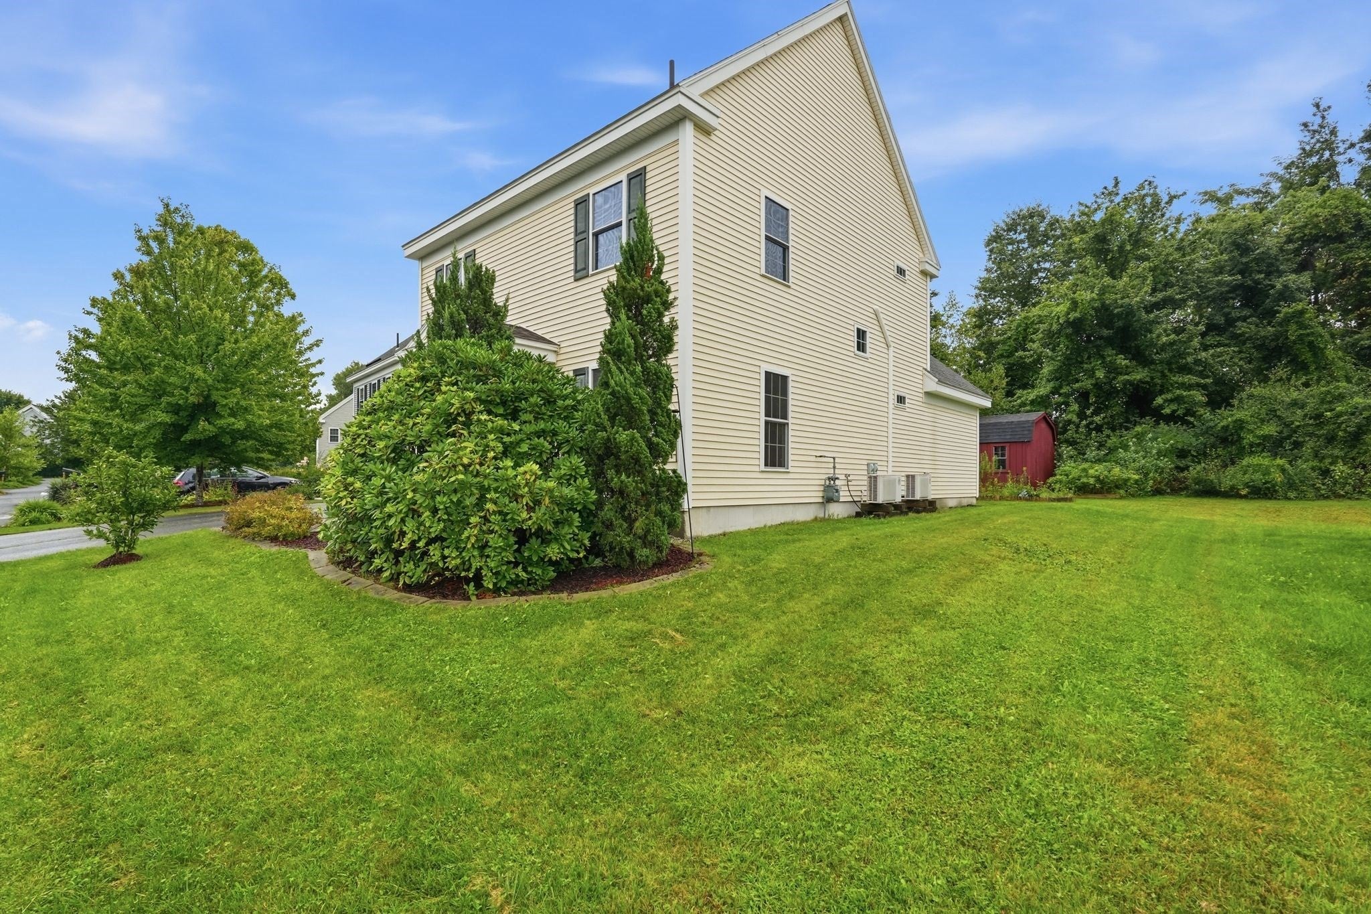
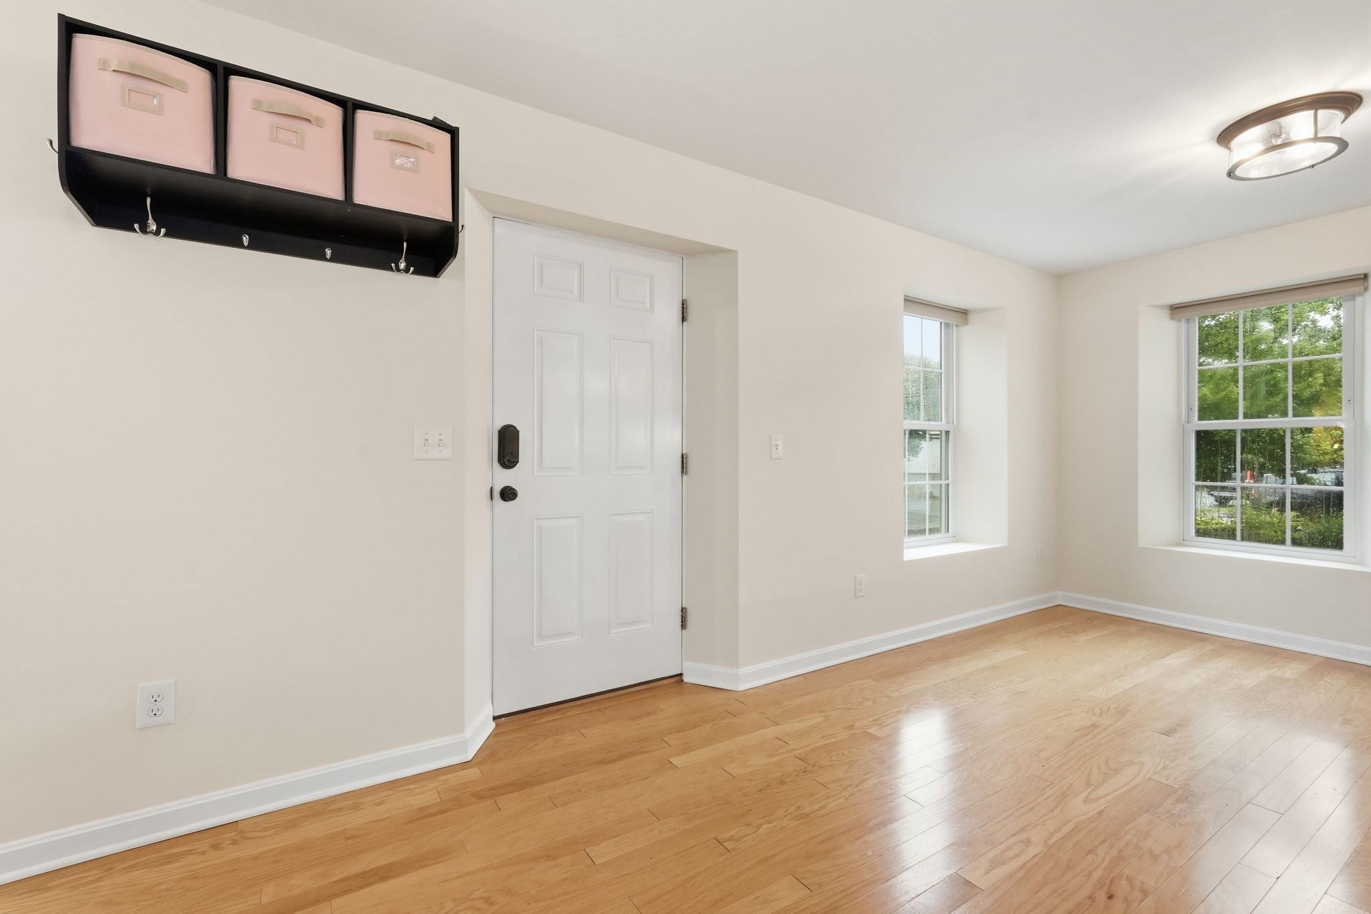
$3,057Welcome to 36 Treehouse, a stunning property located in the heart of Easthampton! This spacious home boasts an open-concept layout, perfect for entertaining and everyday living. The inviting living room features large windows that flood the space with natural light, while the modern kitchen is equipped with stainless steel appliances and ample storage. Energy efficient home with 12 inch walls and an Energy 5-Star+ Certified rating with seller owned solar array by PV Squared. Step outside to your private deck and backyard, surrounded by lush landscaping and offering a serene retreat. Ideal for summer gatherings or quiet evenings under the stars! This home includes four generously sized bedrooms, including a large master bedroom. Additional highlights include a cozy family room, hardwood floors, and a one-car garage. Conveniently located near local parks, shops, and top-rated schools, this residence is perfect for anyone seeking a vibrant community and a tranquil lifestyle. Short walking distance off of any main roads to Mountainview school and Nonotuck park. Don't miss your chance to call 36 Treehouse home! First showings Open House Saturday September 5th from 1-3:00 PM
| a week ago | Listing updated with changes from the MLS® | |
| 2 weeks ago | Listing first seen on site |

The property listing data and information, or the Images, set forth herein were provided to MLS Property Information Network, Inc. from third party sources, including sellers, lessors, landlords, and public records, and were compiled by MLS Property Information Network, Inc. The property listing data and information, and the Images, are for the personal, non-commercial use of consumers having a good faith interest in purchasing, leasing or renting listed properties of the type displayed to them and may not be used for any purpose other than to identify prospective properties which such consumers may have a good faith interest in purchasing, leasing or renting. MLS Property Information Network, Inc. and its subscribers disclaim any and all representations and warranties as to the accuracy of the property listing data and information, or as to the accuracy of any of the Images, set forth herein.
Last checked 2026-09-14 09:45 PM UTC